

Listing Courtesy of:  STELLAR as distributed by MLS GRID / Listed By: eXp Realty LLC - Contact: 888-883-8509
 STELLAR as distributed by MLS GRID / Listed By: eXp Realty LLC - Contact: 888-883-8509
 4722 W Laurel Road Tampa, FL 33629
Pending (10 Days)
$1,300,000 (USD)

Description
MLS #:
TB8547087
TB8547087
Taxes
$18,547(2025)
$18,547(2025)
Lot Size
10,600 SQFT
10,600 SQFT
Type
Single-Family Home
Single-Family Home
Year Built
1960
1960
Style
Traditional
Traditional
Views
Water, Pool
Water, Pool
County
Hillsborough County
Hillsborough County
Listed By
Martha Smith, eXp Realty LLC, Contact: 888-883-8509
Source
STELLAR
Last checked Sep 22 2026 at 6:56 PM EDT
STELLAR
Last checked Sep 22 2026 at 6:56 PM EDT
Bathroom Details
- Full Bathrooms: 3
Interior Features
- Great Room
- Formal Dining Room Separate
- Unfurnished
- Formal Living Room Separate
- Solid Surface Counters
- Appliances: Dishwasher
- Appliances: Refrigerator
- Ceiling Fans(s)
- Appliances: Disposal
- Appliances: Wine Refrigerator
- Thermostat
- Eat-In Kitchen
- Built-In Features
Subdivision
- Bel Mar Rev Unit 1
Lot Information
- City Limits
- Flood Insurance Required
- Floodzone
- Paved
- Landscaped
Property Features
- Foundation: Slab
Heating and Cooling
- Central
- Electric
- Central Air
Pool Information
- In Ground
- Auto Cleaner
- Salt Water
- Child Safety Fence
- Heated
- Gunite
- Lighting
Flooring
- Tile
- Hardwood
Exterior Features
- Block
- Stucco
- Concrete
- Roof: Shingle
Utility Information
- Utilities: Cable Connected, Fire Hydrant, Fiber Optics, Water Connected, Water Source: Public, Electricity Connected, Sewer Connected, Natural Gas Available
- Sewer: Public Sewer
School Information
- Elementary School: Dale Mabry Elementary-Hb
- Middle School: Coleman-Hb
- High School: Plant-Hb
Parking
- Driveway
- Garage Faces Side
- Ground Level
Stories
- 2
Living Area
- 2,941 sqft
Additional Information: eXp Realty LLC | 888-883-8509
Location
Disclaimer: Listings Courtesy of “My Florida Regional MLS DBA Stellar MLS © 2026. IDX information is provided exclusively for consumers personal, non-commercial use and may not be used for any other purpose other than to identify properties consumers may be interested in purchasing. All information provided is deemed reliable but is not guaranteed and should be independently verified. Last Updated: 9/22/26 11:56
Based on information submitted to the MLS GRID as of 9/22/2026 14:56. All data is obtained from various sources and may not have been verified by broker or MLS GRID. Supplied Open House Information is subject to change without notice. All information should be independently reviewed and verified for accuracy. Properties may or may not be listed by the office/agent presenting the information.




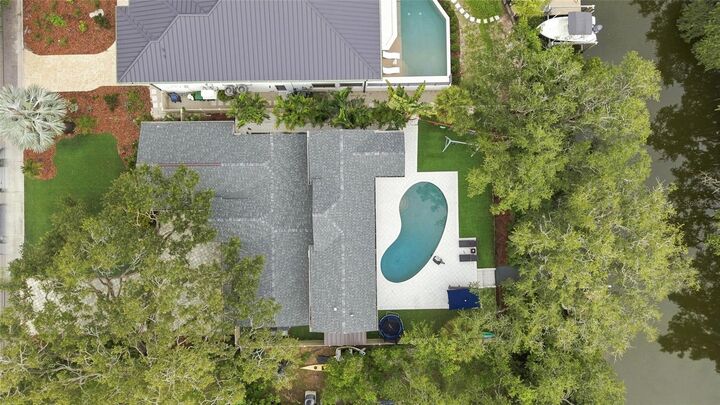
Outside, enjoy a covered outdoor dining and living area, a heated saltwater pool with Shellock decking designed to stay cooler underfoot, a private dock and boat lift with direct canal access, where you may even spot the occasional manatee.
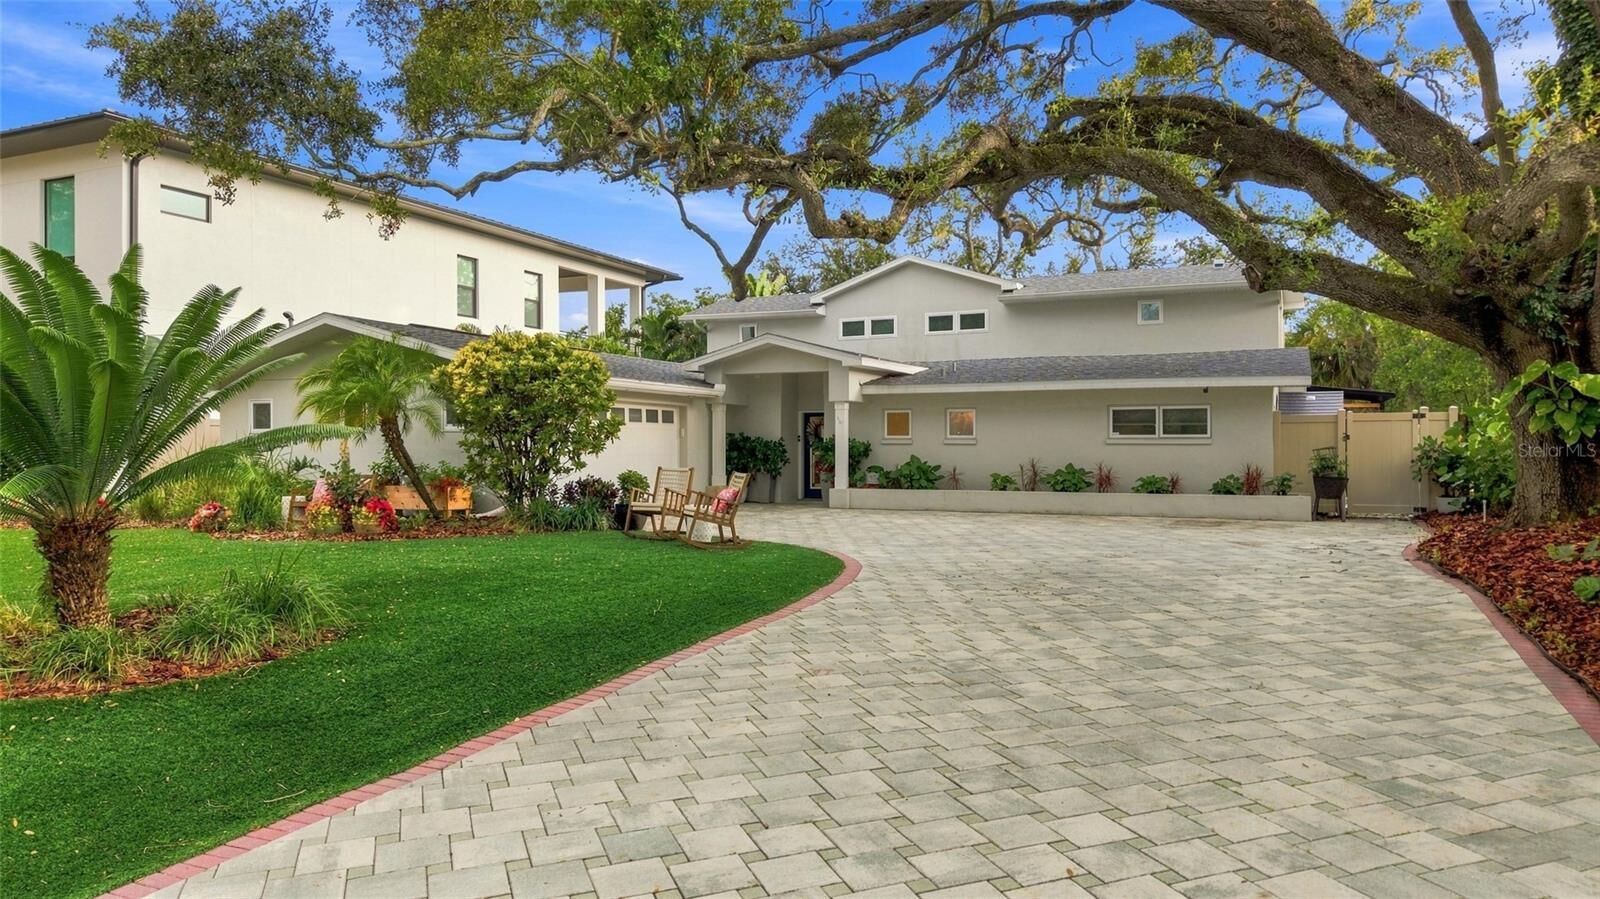
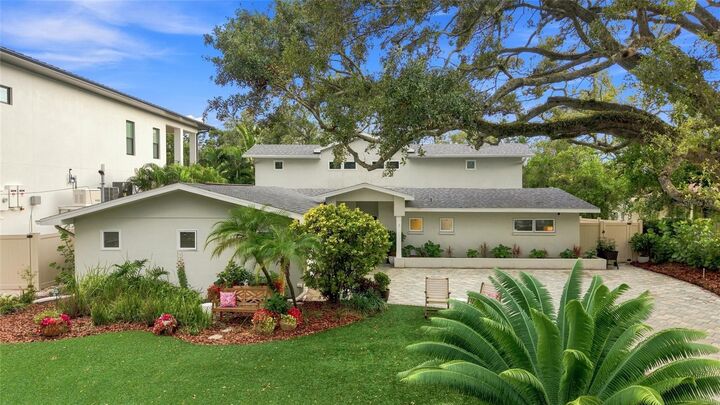
Noteworthy features include a 2025 roof and pool pump, HVAC systems from 2020 and 2009, and a 2020 home water softener and filtration system. The property also offers low-maintenance turf in the front and backyard, an oversized driveway with ample off-street parking, and a two-car garage.
Located in the desirable South Tampa area, just minutes from dining, shopping, entertainment, and Tampa International Airport. Book your showing today!