

Listing Courtesy of:  STELLAR as distributed by MLS GRID / Listed By: Irene Guy, Gulf Shores Realty ERA Powered - Contact: 813-636-0700
 STELLAR as distributed by MLS GRID / Listed By: Irene Guy, Gulf Shores Realty ERA Powered - Contact: 813-636-0700
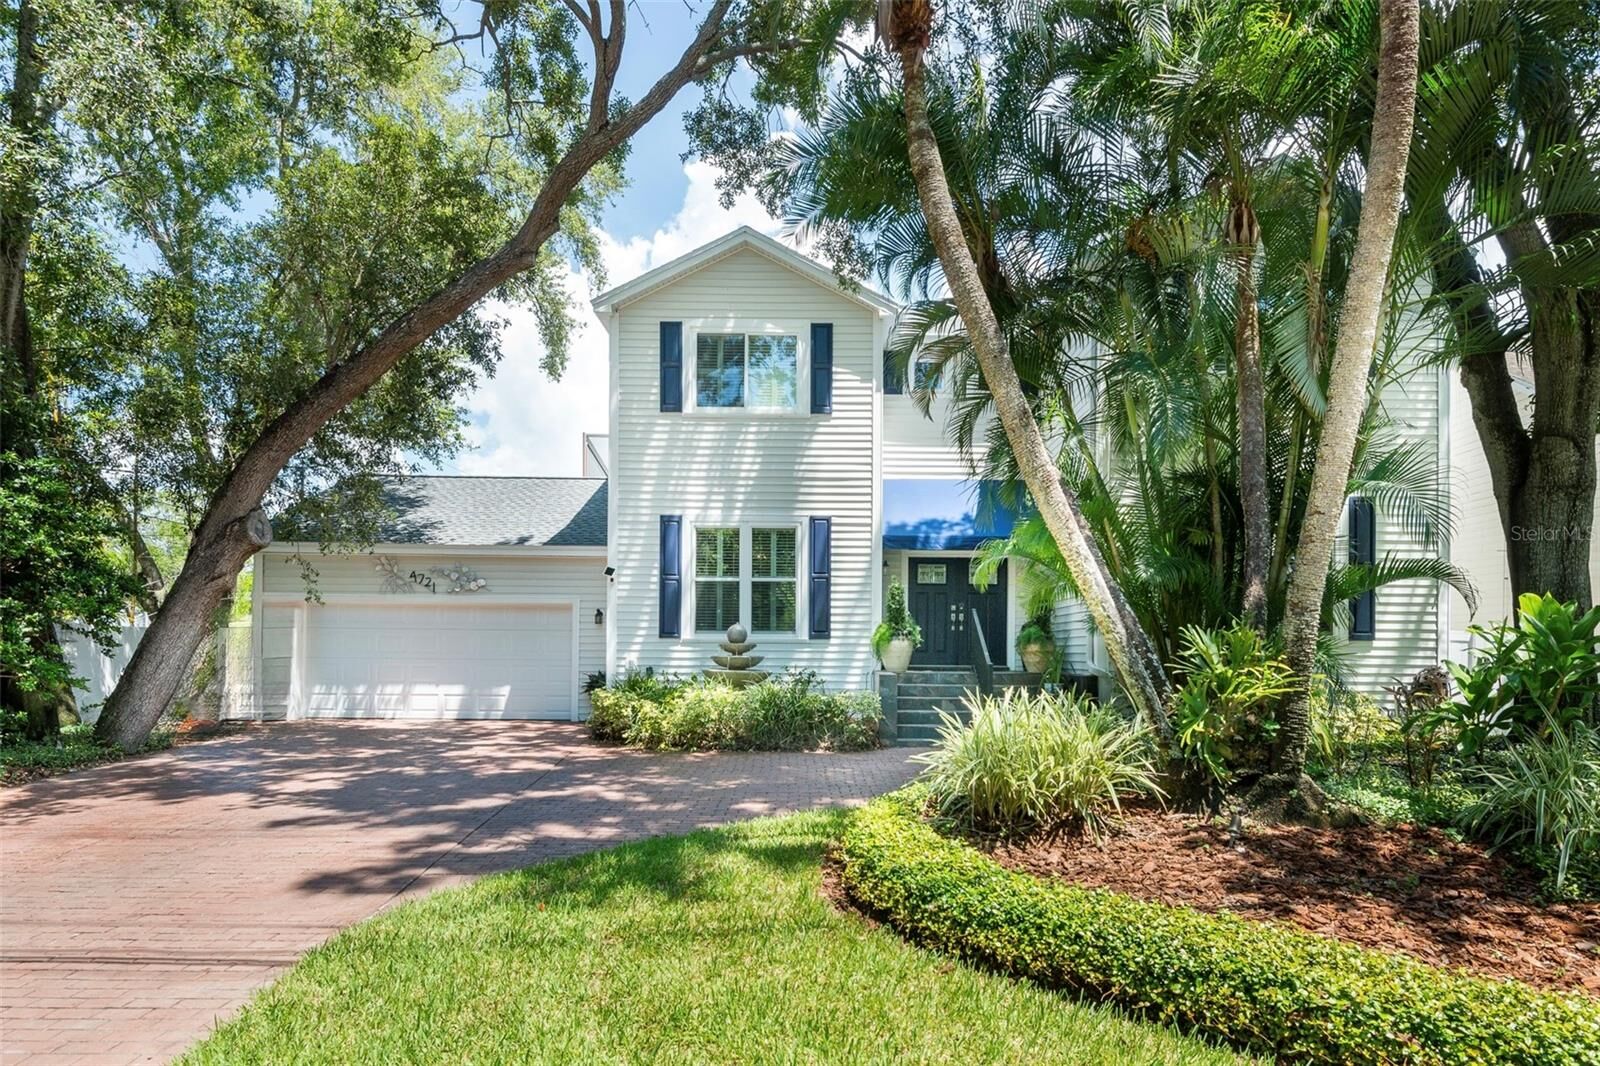
 4721 W San Miguel Street Tampa, FL 33629
Pending (47 Days)
$1,195,000 (USD)

Description
MLS #:
TB8538148
TB8538148
Taxes
$9,693(2025)
$9,693(2025)
Lot Size
7,568 SQFT
7,568 SQFT
Type
Single-Family Home
Single-Family Home
Year Built
1989
1989
Style
Traditional
Traditional
Views
Pool, Garden
Pool, Garden
County
Hillsborough County
Hillsborough County
Listed By
Irene Guy, Gulf Shores Realty ERA Powered, Contact: 813-636-0700
Source
STELLAR
Last checked Sep 28 2026 at 7:42 PM EDT
STELLAR
Last checked Sep 28 2026 at 7:42 PM EDT
Bathroom Details
- Full Bathrooms: 3
Interior Features
- Stone Counters
- Kitchen/Family Room Combo
- Solid Wood Cabinets
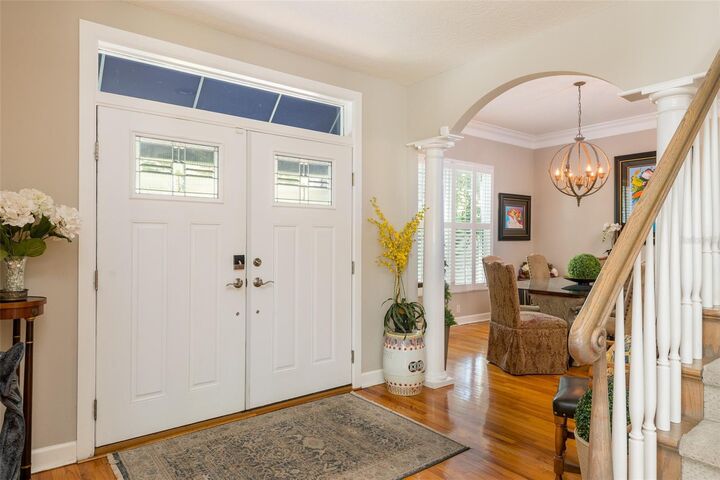
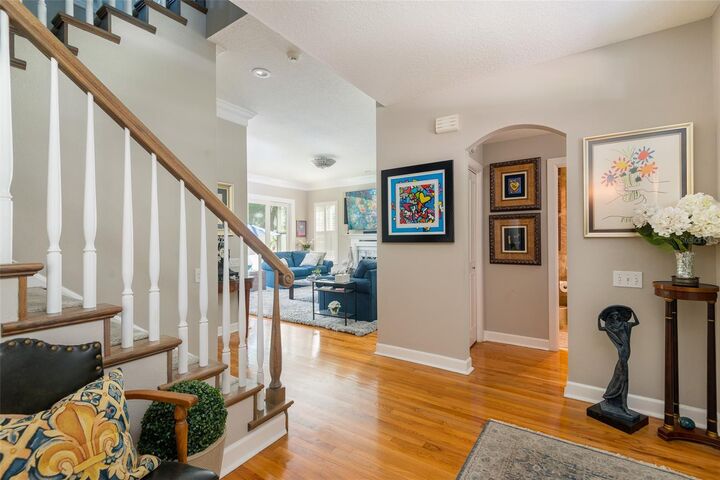
- Crown Molding
- L Dining
- Walk-In Closet(s)
- Window Treatments
- Appliances: Dishwasher
- Appliances: Refrigerator
- Appliances: Washer
- Ceiling Fans(s)
- Appliances: Disposal
- Appliances: Range Hood
- Appliances: Microwave
- Appliances: Range
- Appliances: Dryer
- Appliances: Exhaust Fan
- Appliances: Freezer
- Appliances: Ice Maker
- Appliances: Gas Water Heater
- Appliances: Tankless Water Heater
- Appliances: Bar Fridge
- Appliances: Wine Refrigerator
- Thermostat
- Appliances: Water Softener
- Appliances: Water Filtration System
- Eat-In Kitchen
- High Ceilings
- Negotiable
- Smart Home
- Primarybedroom Upstairs
Subdivision
- 3Sl Henderson Beach
Lot Information
- Level
- Corner Lot
- Drainage Canal
- City Limits
- Flood Insurance Required
- Floodzone
- Paved
Property Features
- Fireplace: Living Room
- Foundation: Crawlspace
Heating and Cooling
- Central
- Heat Pump
- Electric
- Exhaust Fan
- Central Air
Pool Information
- Screen Enclosure
- In Ground
- Tile
- Pool Sweep
- Auto Cleaner
- Salt Water
- Heated
- Lighting
- Deck
Flooring
- Wood
- Marble
- Tile
- Luxury Vinyl
Exterior Features
- Frame
- Vinyl Siding
- Roof: Shingle
Utility Information
- Utilities: Cable Connected, Cable Available, Sprinkler Meter, Fiber Optics, Sewer Available, Water Available, Water Connected, Water Source: Public, Bb/Hs Internet Available, Electricity Available, Electricity Connected, Sewer Connected, Natural Gas Available, Natural Gas Connected
- Sewer: Public Sewer
School Information
- Elementary School: Dale Mabry Elementary-Hb
- Middle School: Coleman-Hb
- High School: Plant-Hb
Garage
- 21X25
Parking
- Garage Door Opener
- Driveway
- Off Street
Living Area
- 2,768 sqft
Listing Price History
Date
Event
Price
% Change
$ (+/-)
Sep 22, 2026
Price Changed
$1,195,000
-2%
-$30,000
Sep 03, 2026
Price Changed
$1,225,000
-2%
-$25,000
Aug 12, 2026
Listed
$1,250,000
-
-
Additional Information: Gulf Shores Realty ERA Powered | 813-636-0700
Location
Disclaimer: Listings Courtesy of “My Florida Regional MLS DBA Stellar MLS © 2026. IDX information is provided exclusively for consumers personal, non-commercial use and may not be used for any other purpose other than to identify properties consumers may be interested in purchasing. All information provided is deemed reliable but is not guaranteed and should be independently verified. Last Updated: 9/28/26 12:42
Based on information submitted to the MLS GRID as of 9/28/2026 15:42. All data is obtained from various sources and may not have been verified by broker or MLS GRID. Supplied Open House Information is subject to change without notice. All information should be independently reviewed and verified for accuracy. Properties may or may not be listed by the office/agent presenting the information.




The luxurious owner’s retreat is accessed through double doors and offers a private sanctuary complete with a spa-inspired bath, two walk-in closets, and additional space ideal for a reading nook or sitting area. A
first-floor guest bedroom with an adjacent full bath provides privacy and comfort for visitors. Upstairs, additional bedrooms , private office, and a spacious loft share a beautifully updated and elegant bath, providing flexibility for family, guests, and a home office.
Major updates include a new roof (2025), new A/C (2024), Simonton StormBreaker windows, a W6-rated garage door, and hurricane-impact glass doors, offering enhanced comfort, security, and peace of mind. Ideally located within the highly desirable Dale Mabry, Coleman, and Plant school districts, this turnkey Sunset Park residence is just minutes from Tampa International Airport, the Westshore Business District, downtown
Tampa, and Tampa Bay’s beautiful beaches. A rare combination of lovely updates, thoughtful design, resort-style outdoor living, and an exceptional location.