

Sold
Listing Courtesy of:  STELLAR as distributed by MLS GRID / Listed By: Jack Keller Inc - Contact: 727-586-1497
 STELLAR as distributed by MLS GRID / Listed By: Jack Keller Inc - Contact: 727-586-1497
 3820 W San Luis Street Tampa, FL 33629
Sold on 10/08/2026
$1,600,000 (USD)

Description
Sold Date:
10/08/2026
10/08/2026
Taxes
$15,432(2025)
$15,432(2025)
Lot Size
9,000 SQFT
9,000 SQFT
Type
Single-Family Home
Single-Family Home
Year Built
2007
2007
Style
Patio Home
Patio Home
County
Hillsborough County
Hillsborough County
Listed By
John Keller, Iii, Jack Keller Inc, Contact: 727-586-1497
Bought with
Haley McKay, Gulf Shores Realty ERA Powered LLC
Haley McKay, Gulf Shores Realty ERA Powered LLC
Source
STELLAR
Last checked Oct 10 2026 at 1:59 AM EDT
STELLAR
Last checked Oct 10 2026 at 1:59 AM EDT
Bathroom Details
- Full Bathrooms: 4
Interior Features
- Great Room
- Formal Dining Room Separate
- Stone Counters
- Kitchen/Family Room Combo
- Bonus Room
- Den/Library/Office
- Walk-In Closet(s)
- Appliances: Dishwasher
- Appliances: Refrigerator
- Appliances: Washer
- Ceiling Fans(s)
- Appliances: Range Hood
- Appliances: Microwave
- Cathedral Ceiling(s)
- Appliances: Dryer
- Appliances: Convection Oven
- Appliances: Exhaust Fan
- Appliances: Trash Compactor
- Appliances: Freezer
- Tray Ceiling(s)
- Appliances: Gas Water Heater
- Appliances: Bar Fridge
- Appliances: Wine Refrigerator
- Thermostat
- Eat-In Kitchen
- High Ceilings
- Negotiable
- Primarybedroom Upstairs
Subdivision
- Virginia Terrace
Property Features
- Fireplace: Family Room
- Foundation: Slab
Heating and Cooling
- Central
- Central Air
Pool Information
- Screen Enclosure
- In Ground
- Salt Water
- Child Safety Fence
- Outside Bath Access
- Heated
- Gunite
- Deck
- Chlorine Free
Flooring
- Tile
- Hardwood
Exterior Features
- Stucco
- Roof: Tile
Utility Information
- Utilities: Cable Connected, Sprinkler Meter, Water Connected, Sewer Connected, Natural Gas Connected
- Sewer: None
Parking
- Garage Door Opener
- Driveway
Living Area
- 3,648 sqft
Listing Price History
Date
Event
Price
% Change
$ (+/-)
Jun 28, 2026
Price Changed
$1,790,000
-3%
-$60,000
May 08, 2026
Listed
$1,850,000
-
-
Additional Information: Jack Keller Inc | 727-586-1497
Disclaimer: Listings Courtesy of “My Florida Regional MLS DBA Stellar MLS © 2026. IDX information is provided exclusively for consumers personal, non-commercial use and may not be used for any other purpose other than to identify properties consumers may be interested in purchasing. All information provided is deemed reliable but is not guaranteed and should be independently verified. Last Updated: 10/9/26 18:59
Based on information submitted to the MLS GRID as of 10/9/2026 21:59. All data is obtained from various sources and may not have been verified by broker or MLS GRID. Supplied Open House Information is subject to change without notice. All information should be independently reviewed and verified for accuracy. Properties may or may not be listed by the office/agent presenting the information.




The home impresses with its airy layout, elevated ceilings, and natural light highlighting the warm wood flooring throughout. The main living areas are designed for both everyday comfort and entertaining, including a spacious living area and a refined dining area.
The kitchen is equipped with custom cabinetry, built in GE Monogram appliances, a generous island, breakfast seating, and ample storage. The adjacent family room opens to the outdoor living area, enhancing the home’s indoor–outdoor appeal.
A room perfect for an office on the main level offers privacy and convenience, complete with a full bathroom and easy access to the pool. Upstairs, a flexible game or bonus room provides an ideal space for remote work, study, or play room. A private guest suite complete with balcony and en-suite bathroom ensures guests have a comfortable place to stay. The primary suite features an oversized walk-in closet and thoughtfully designed bathroom with double vanities, a soaking tub, and a separate shower. Additional Jack and Jill bedrooms and bath ensure plenty of room for guests.
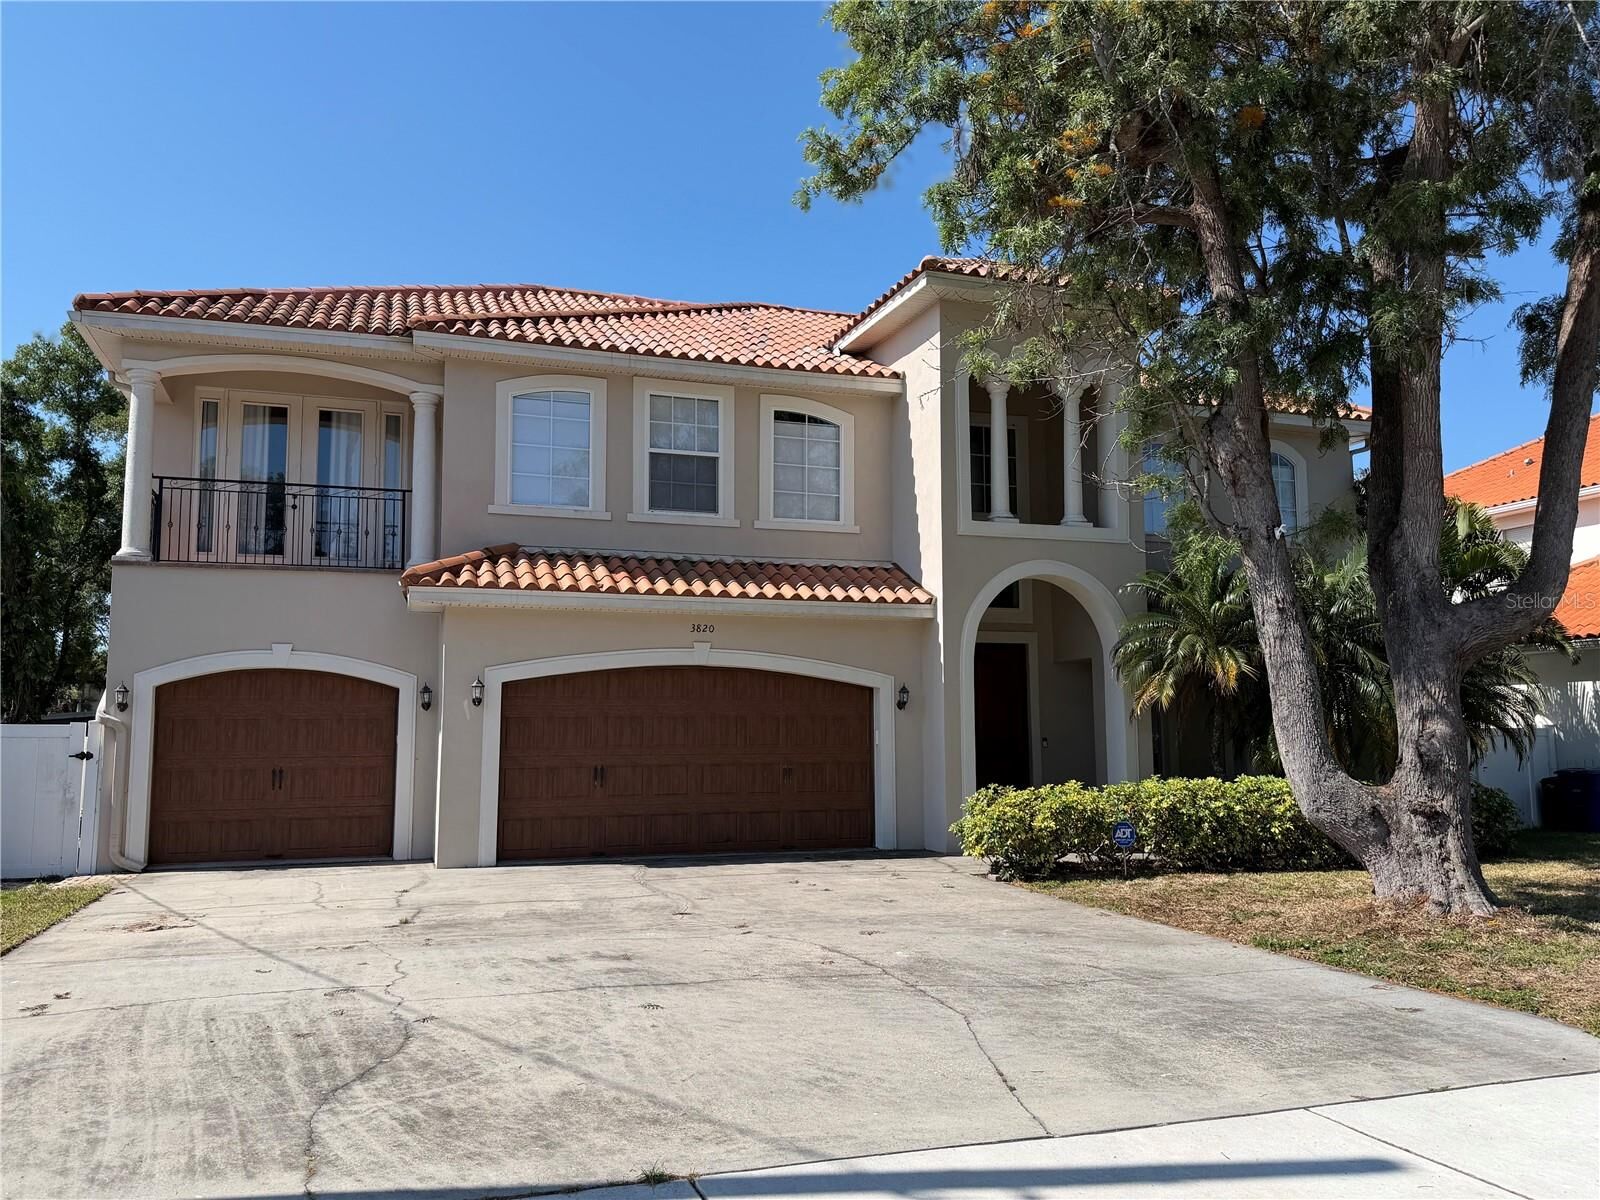
Outside, the backyard is designed for enjoyment year-round, with a stylish pool and spillover spa, spacious screened lanai, and paver patio perfect for backyard bbq’s. The fenced yard and mature landscaping enhances privacy, while a three-car garage offers generous storage and convenience.
Located close to highly regarded schools (Roosevelt, Coleman and Plant), shopping destinations (International Plaza & Hyde Park Village), dining, major access points (15 min to Tampa Airport & easy access to bridges for beaches), Bayshore Boulevard for exercise, sporting events (15 min to Tampa Bay Bucs, Lightning, and NY Yankee spring training facilities), this home combines modern updates with a prime location for an exceptional living experience.