

Listing Courtesy of:  STELLAR as distributed by MLS GRID / Listed By: Serhant - Contact: 646-480-7665
 STELLAR as distributed by MLS GRID / Listed By: Serhant - Contact: 646-480-7665
 3301 Bayshore Boulevard 2003D Tampa, FL 33629
Pending (532 Days)
$995,000 (USD)

Description
MLS #:
TB8371920
TB8371920
Taxes
$5,882(2024)
$5,882(2024)
Type
Condo
Condo
Year Built
1984
1984
Style
Contemporary
Contemporary
Views
Water, City
Water, City
County
Hillsborough County
Hillsborough County
Listed By
Dan Kempka, Serhant, Contact: 646-480-7665
Source
STELLAR
Last checked Oct 1 2026 at 7:47 PM EDT
STELLAR
Last checked Oct 1 2026 at 7:47 PM EDT
Bathroom Details
- Full Bathrooms: 3
Interior Features
- Great Room
- Inside Utility
- Split Bedroom
- Stone Counters
- Kitchen/Family Room Combo
- Solid Wood Cabinets
- Solid Surface Counters
- Family Room
- Living Room/Dining Room Combo
- Storage Rooms
- Walk-In Closet(s)
- Appliances: Dishwasher
- Appliances: Electric Water Heater
- Appliances: Refrigerator
- Appliances: Washer
- Open Floorplan
- Appliances: Disposal
- Appliances: Microwave
- Appliances: Dryer
- Appliances: Built-In Oven
- Appliances: Cooktop
- Thermostat
- Built-In Features
- Accessibility Features
- Interior In-Law Suite W/No Private Entry
- Primary Bedroom Main Floor
Subdivision
- Monte Carlo Towers A Condomini
Lot Information
- Sidewalk
- City Limits
- Floodzone
- Near Public Transit
- Paved
- Landscaped
Property Features
- Foundation: Slab
Heating and Cooling
- Central
- Central Air
Pool Information
- In Ground
- Heated
- Gunite
- Lighting
Homeowners Association Information
- Dues: $1411/Monthly
Flooring
- Ceramic Tile
- Carpet
- Bamboo
Exterior Features
- Block
- Stucco
- Roof: Built-Up
Utility Information
- Utilities: Cable Connected, Fire Hydrant, Sprinkler Meter, Fiber Optics, Water Connected, Water Source: Public, Electricity Connected, Sewer Connected
- Sewer: Public Sewer
School Information
- Elementary School: Roosevelt-Hb
- Middle School: Coleman-Hb
- High School: Plant-Hb
Parking
- Garage Door Opener
- Guest
- Assigned
- Covered
- Off Street
- Reserved
- Ground Level
- Deeded
- Basement
Stories
- 1
Living Area
- 1,996 sqft
Additional Information: Serhant | 646-480-7665
Location
Disclaimer: Listings Courtesy of “My Florida Regional MLS DBA Stellar MLS © 2026. IDX information is provided exclusively for consumers personal, non-commercial use and may not be used for any other purpose other than to identify properties consumers may be interested in purchasing. All information provided is deemed reliable but is not guaranteed and should be independently verified. Last Updated: 10/1/26 12:47
Based on information submitted to the MLS GRID as of 10/1/2026 15:47. All data is obtained from various sources and may not have been verified by broker or MLS GRID. Supplied Open House Information is subject to change without notice. All information should be independently reviewed and verified for accuracy. Properties may or may not be listed by the office/agent presenting the information.




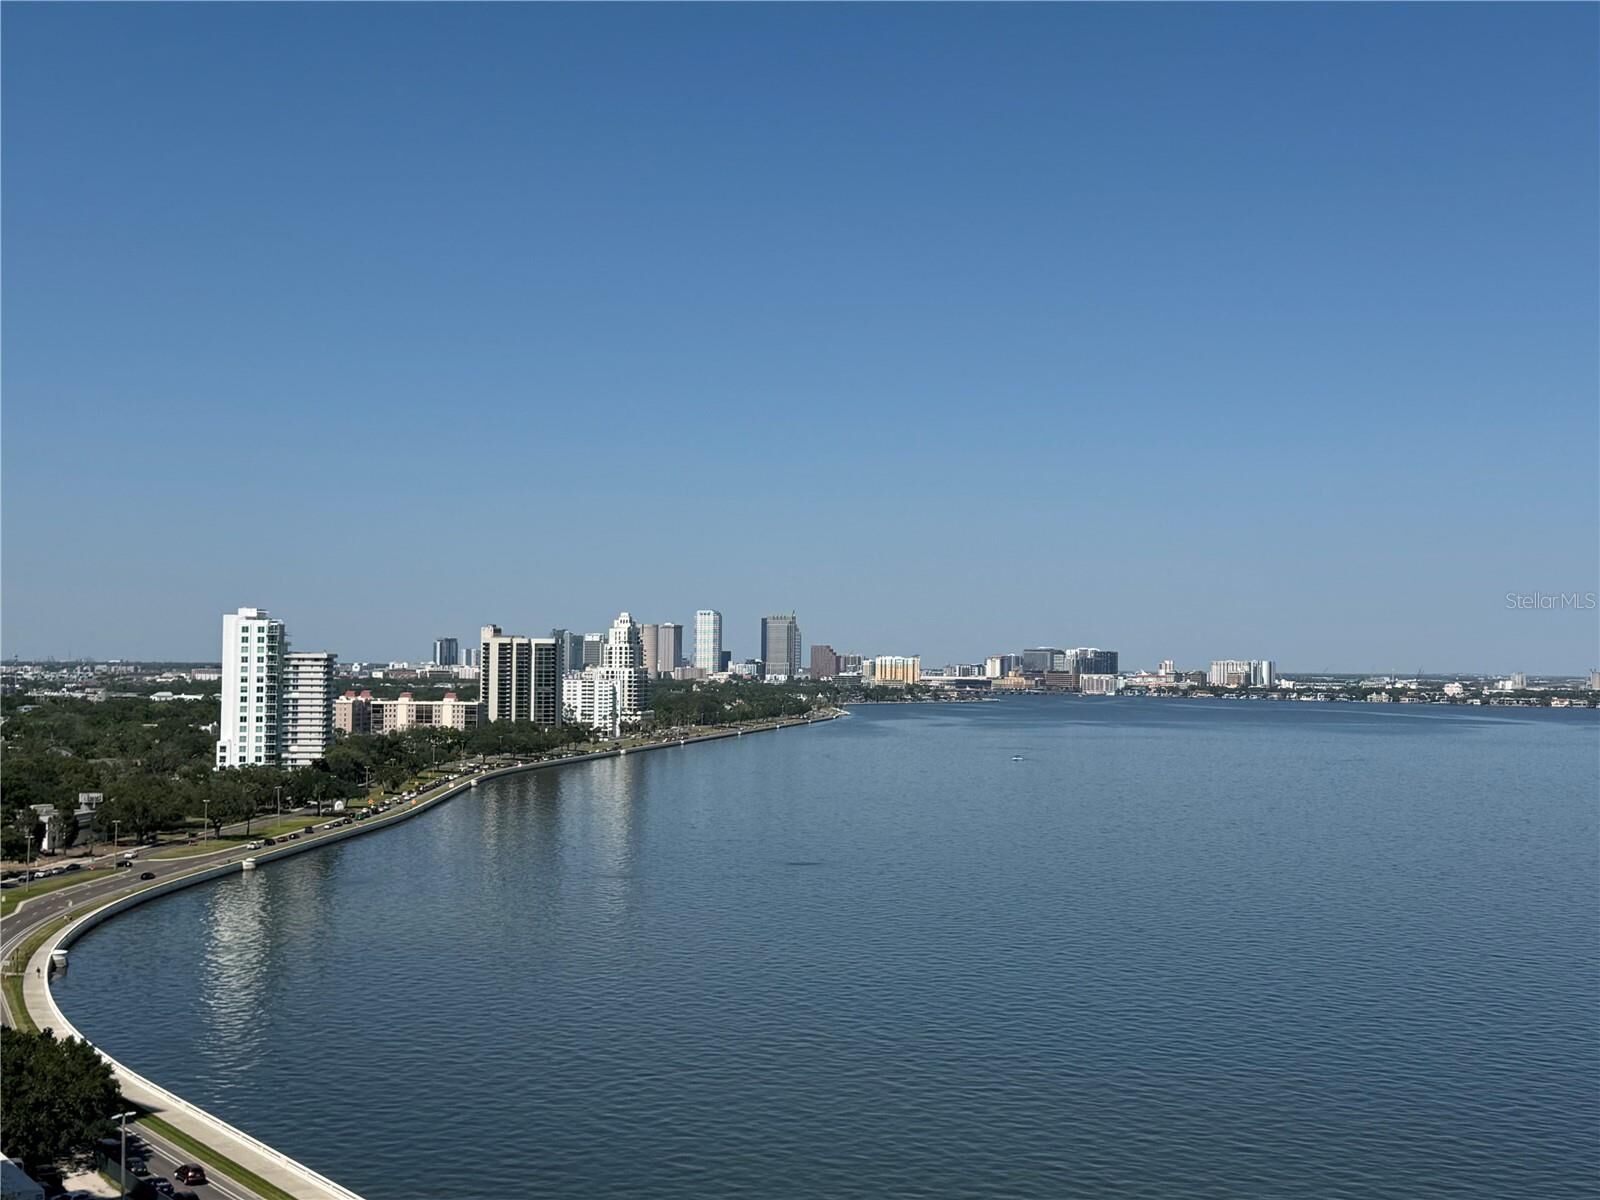
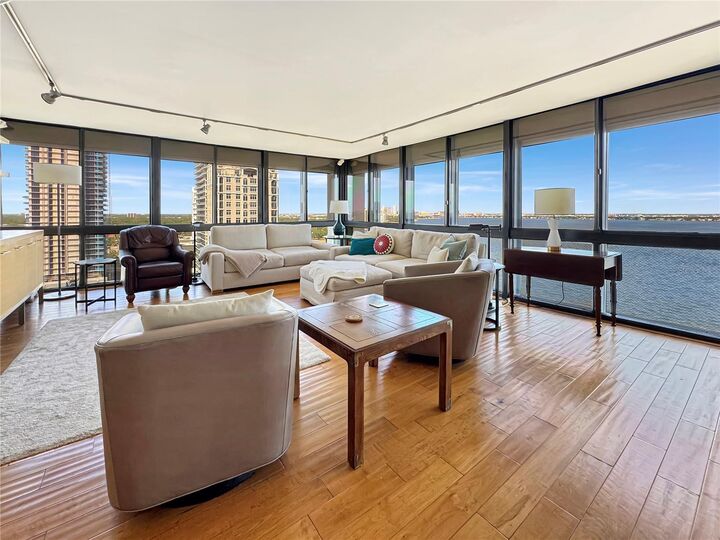
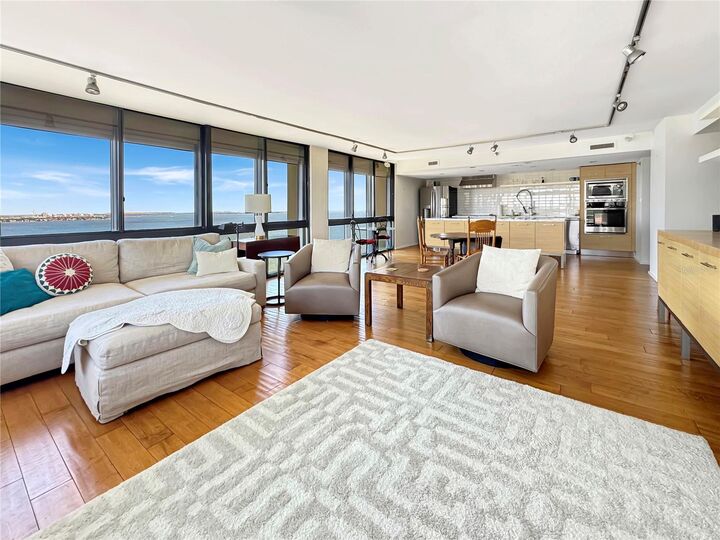
Breathtaking views of Bayshore Boulevard, Hillsborough Bay & Downtown Tampa highlight this gorgeous 3-bedroom, 3-bath condo in the Monte Carlo Towers.
The spacious residence features a gourmet kitchen with an oversized island, abundant cabinetry and premium appliances—ideal for cooking, entertaining, or simply enjoying the view.
Stylish bamboo wood flooring flows throughout, and the home offers generous storage, secure underground parking, and peace of mind with guard-gated entry and a 24-hour concierge.
Resort-style amenities abound: Relax by the oversized heated pool, stay active on the tennis/pickleball courts or in the state-of-the-art fitness center, host gatherings in the elegant Riviera Room, complete with a catering kitchen. You’ll also find a cozy library, guest suites for visitors, and a hotel-quality lobby that makes every arrival feel special.
Located in sought-after South Tampa, you’re just steps from iconic Bayshore Boulevard — the longest continuous sidewalk in the world — ideal for jogging, biking, or enjoying a sunset stroll along the water.
Luxury, location and lifestyle — this impressive home has it all.